


A loft conversion is one of the highest-return home improvements for Glasgow homeowners — typically adding 15–20% to your property value while creating a full new room without touching your garden. Home Decor Zone Ltd handles every stage: structural work, insulation, joinery, electrics, plumbing and plastering.
What our prices include
All prices on this page are labour plus building materials — plaster, plasterboard, pipework and plumbing fittings, electrical cable and accessories, timber, adhesives, grout, sealants and fixings. Every quote is itemised line by line.
Not included (you buy these, or we can supply and add them to the quote): kitchen units and appliances, bathroom suites and tiles, flooring, paint and any bespoke joinery — quoted separately or supplied by you. You get our 10% trade discount at Topps Tiles, B&Q TradePoint, Wholesale Domestic and Victoria Plumbing.
Costs first? See our loft conversion cost guide for Glasgow 2026 — Velux, dormer and hip-to-gable prices with a full breakdown.
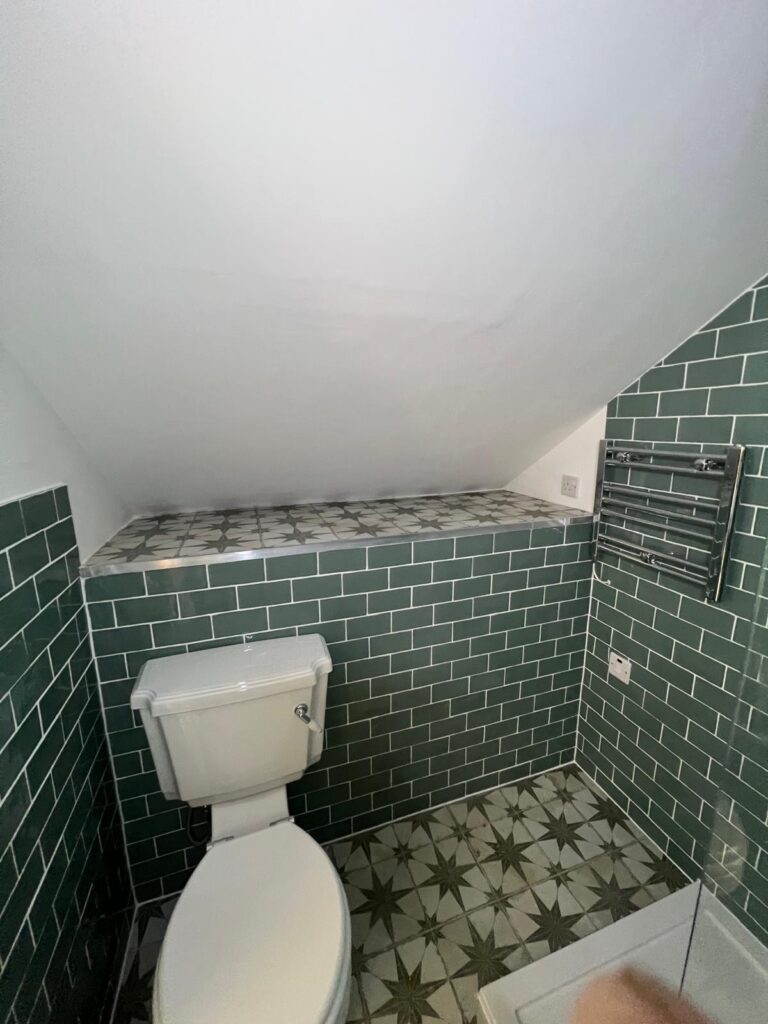
Types of Loft Conversion We Build in Glasgow
Velux / Rooflight Loft Conversion — from £15,000
The most affordable option — Velux windows are fitted into the existing roof slope without altering the structure, so no planning permission is required in most cases. You need a minimum of 2.2–2.4m head height from floor joist to ridge. Velux conversions work best on houses with a steep pitch (35°+), common across Bearsden, Newton Mearns and Giffnock’s 1930s–50s detached stock. Ideal for a home office, single bedroom or hobby room. Build time: 4–6 weeks.
Rear Dormer Loft Conversion — from £25,000
The most popular type in Glasgow. A dormer extends vertically out of the existing rear roof slope, adding both headroom and usable floor area. A rear dormer on a standard house typically qualifies as permitted development under Class 1D of the General Permitted Development (Scotland) Order — no planning permission required. A well-designed rear dormer creates a full double bedroom with en suite, the most common request we receive in Newton Mearns and Clarkston. Build time: 6–10 weeks.
Hip-to-Gable Loft Conversion — from £30,000
Detached or end-of-terrace homes with a hipped (sloping) gable end can gain significant extra space by converting the hip to a vertical gable wall, often combined with a rear dormer. Common in 1930s–1960s detached properties across Newton Mearns, Giffnock and Bearsden. A hip-to-gable changes the external silhouette and typically requires full planning permission. Build time: 8–12 weeks.
Mansard Loft Conversion — from £40,000
A mansard involves rebuilding most or all of the roof structure with near-vertical walls and a flat or shallow-pitched top — maximum headroom and floor area, most complex and expensive type. Almost always requires full planning permission. More common in large Victorian properties in Glasgow’s West End and Southside. Build time: 12–16 weeks.
Loft Conversion Cost Glasgow 2025–26
| Type | From | Mid-Range | High Spec | Time |
|---|---|---|---|---|
| Velux | £15,000 | £18,000–22,000 | £25,000+ | 4–6 wks |
| Rear Dormer | £25,000 | £30,000–42,000 | £50,000+ | 6–10 wks |
| Hip-to-Gable | £30,000 | £40,000–55,000 | £65,000+ | 8–12 wks |
| Mansard | £40,000 | £50,000–65,000 | £70,000+ | 12–16 wks |
En suite addition: £5,000–£12,000 extra. Structural engineer calculations: ~£300–£500.
What’s Included in Our Fixed Price
- Building warrant application to Glasgow City Council Building Standards
- Structural engineer calculations
- New floor joists and subfloor (47×220mm C24 joists at 400mm centres)
- Dormer structure or rooflight installation
- Rigid PIR insulation (Celotex/Kingspan) between and below rafters plus acoustic mineral wool to floor
- Vapour control layer, plasterboard and skim finish throughout
- New staircase from first floor to loft
- First and second fix electrics (sockets, lighting, smoke alarm)
- VELUX or equivalent roof windows with flashing kit
- Completion certificate from Glasgow City Council
Planning Permission & Building Warrant — Scotland’s Rules
Scotland uses a two-track approval system. Planning permission and a building warrant are separate legal processes decided by different council departments. Most loft conversion guides online copy England’s rules — they are wrong for Scotland.
Planning Permission in Scotland
Loft enlargements fall under Class 1D of the General Permitted Development (Scotland) Order, updated by Planning Circular 1/2024. Unlike England, Scotland has no volume limit (England’s 40m³/50m³ rules do not apply here). A rear dormer must: not exceed the existing ridge height; be no wider than half the roof plane at the eaves; be at least 300mm from any roof edge; and not face a road. Most rear dormers on standard Glasgow houses qualify as permitted development. Front dormers, hip-to-gable and mansard almost always need full planning permission. Flats and conservation area properties have no permitted development rights.
Building Warrant (Always Required)
Regardless of planning permission, a building warrant from Glasgow City Council Building Standards is legally required under the Building (Scotland) Act 2003 for all structural loft work. Starting without a warrant is a criminal offence. On completion, the council issues a completion certificate — essential for selling your home. We handle the full warrant application and completion inspection as part of every project.
Conservation Areas
Glasgow has 25 conservation areas including the West End, Hyndland, Pollokshields and parts of Bearsden and Milngavie town centres. In conservation areas, permitted development for roof alterations is removed — even a rear dormer needs full planning permission. We check your property’s conservation status at survey stage before committing to a programme.
Is My Loft Suitable?
- Head height: At least 2.2–2.5m from floor joist to ridge for 2m stair clearance
- Roof pitch: 30° or more ideal; below 25° may need a dormer for adequate headroom
- Roof structure: Traditional cut roofs (pre-1970s) are easiest; modern trussed rafters need extra structural work
- Floor joists: Existing ceiling joists are never strong enough — new structural floor joists always fitted
- Staircase route: Usually requires losing a cupboard or part of a bedroom — designed at survey stage
Our Process
- Free survey and fixed-price quote — We visit, measure and quote in writing. No obligation.
- Structural engineering and warrant — Engineer calculations lodged with Glasgow City Council; warrant granted before work starts.
- Structural work — Floor joists, roof structure, dormer or rooflights. Weathertight before interior work begins.
- First fix — Electrics, plumbing for en suite if included.
- Insulation and plasterboard — PIR between rafters, mineral wool to floor, skim finish throughout.
- Second fix and finishing — Staircase, joinery, sockets, lighting, flooring, decoration.
- Completion certificate — Council inspection and sign-off. Paperwork issued to you.
Areas We Cover
We carry out loft conversions across Glasgow and the surrounding suburbs. Recent projects include:
- Newton Mearns — Detached 1960s–80s properties, often ideal for rear dormer or hip-to-gable
- Bearsden — 1930s–50s sandstone semis with steep pitches, Velux or dormer
- Giffnock — Post-war detached and semi-detached, good pitch
- Clarkston — Mixed 1930s–60s housing, strong demand for bedroom lofts
- Milngavie — Detached properties, often hipped roofs needing hip-to-gable
- Pollokshields — Victorian sandstone (conservation area checks always done)
- Shawlands and Southside — Terraced and semi-detached stock
- West End Glasgow — Tenements and villas (conservation area rules apply)
Frequently Asked Questions
Do I need planning permission for a loft conversion in Glasgow?
Most rear dormers on standard houses do not — they qualify as permitted development under Class 1D in Scotland. Front-facing dormers, hip-to-gable, mansard and any work on flats or in conservation areas always need full planning permission. A building warrant is always required. We check your property at survey stage.
What is a building warrant and is it needed for a loft conversion in Scotland?
A building warrant is a separate legal approval from Glasgow City Council confirming the design meets Scottish Building Standards. It is legally required for all structural loft work under the Building (Scotland) Act 2003. Starting without one is a criminal offence, and missing paperwork can block the sale of your home later. We manage the full warrant application.
How much does a dormer loft conversion cost in Glasgow?
A rear dormer costs £25,000–£42,000 for a mid-range spec, including building warrant. Adding an en suite adds £5,000–£12,000. High-spec projects with full glazing and underfloor heating reach £50,000+. We provide fixed-price written quotes — the price quoted is the price you pay.
How long does a loft conversion take?
Velux: 4–6 weeks. Rear dormer: 6–10 weeks. Hip-to-gable: 8–12 weeks. Add 4–8 weeks for building warrant approval before work starts. Full programme issued at quote stage.
Does Scotland use the same rules as England for loft conversions?
No. Scotland has no volume limit for dormers (England’s 40m³/50m³ rule does not apply). Scotland uses geometric limits under Class 1D. Scotland also has a separate building warrant system under the Building (Scotland) Act 2003. The Party Wall Act 1996 does not apply in Scotland — common law governs shared walls. Most generic UK loft conversion guides are wrong for Scotland.
Will a loft conversion add value to my Glasgow home?
Yes — a bedroom with en suite typically adds 15–20% to property value. In Newton Mearns and Bearsden, converting a 3-bed to a 4-bed can add more value than the conversion costs, particularly for family homes in catchment areas for top schools.
Do you handle the building warrant application for us?
Yes — we manage the full building warrant application, commission structural engineer calculations and ensure the completion certificate is issued on completion. All included in the fixed price.
Get Your Free Loft Conversion Survey
We visit, measure your loft and give you a fixed written quote — no cost, no obligation. Most surveys take 30–45 minutes.
Related services & areas
Loft Conversion by area: Clarkston · Giffnock · Bearsden · Newton Mearns
Explore across Glasgow: House Extensions · Loft Conversion · Garage Conversions · Kitchen Renovation · Bathroom Renovation · Property Renovation
Loft conversions are carried out by our Polish-led team — joinery, plastering and finishing to a standard we’d accept in our own homes. About our team.
Related services: Builders in Glasgow · Joiners in Glasgow